



How Did Rondo Contribute to the West Residence Development?
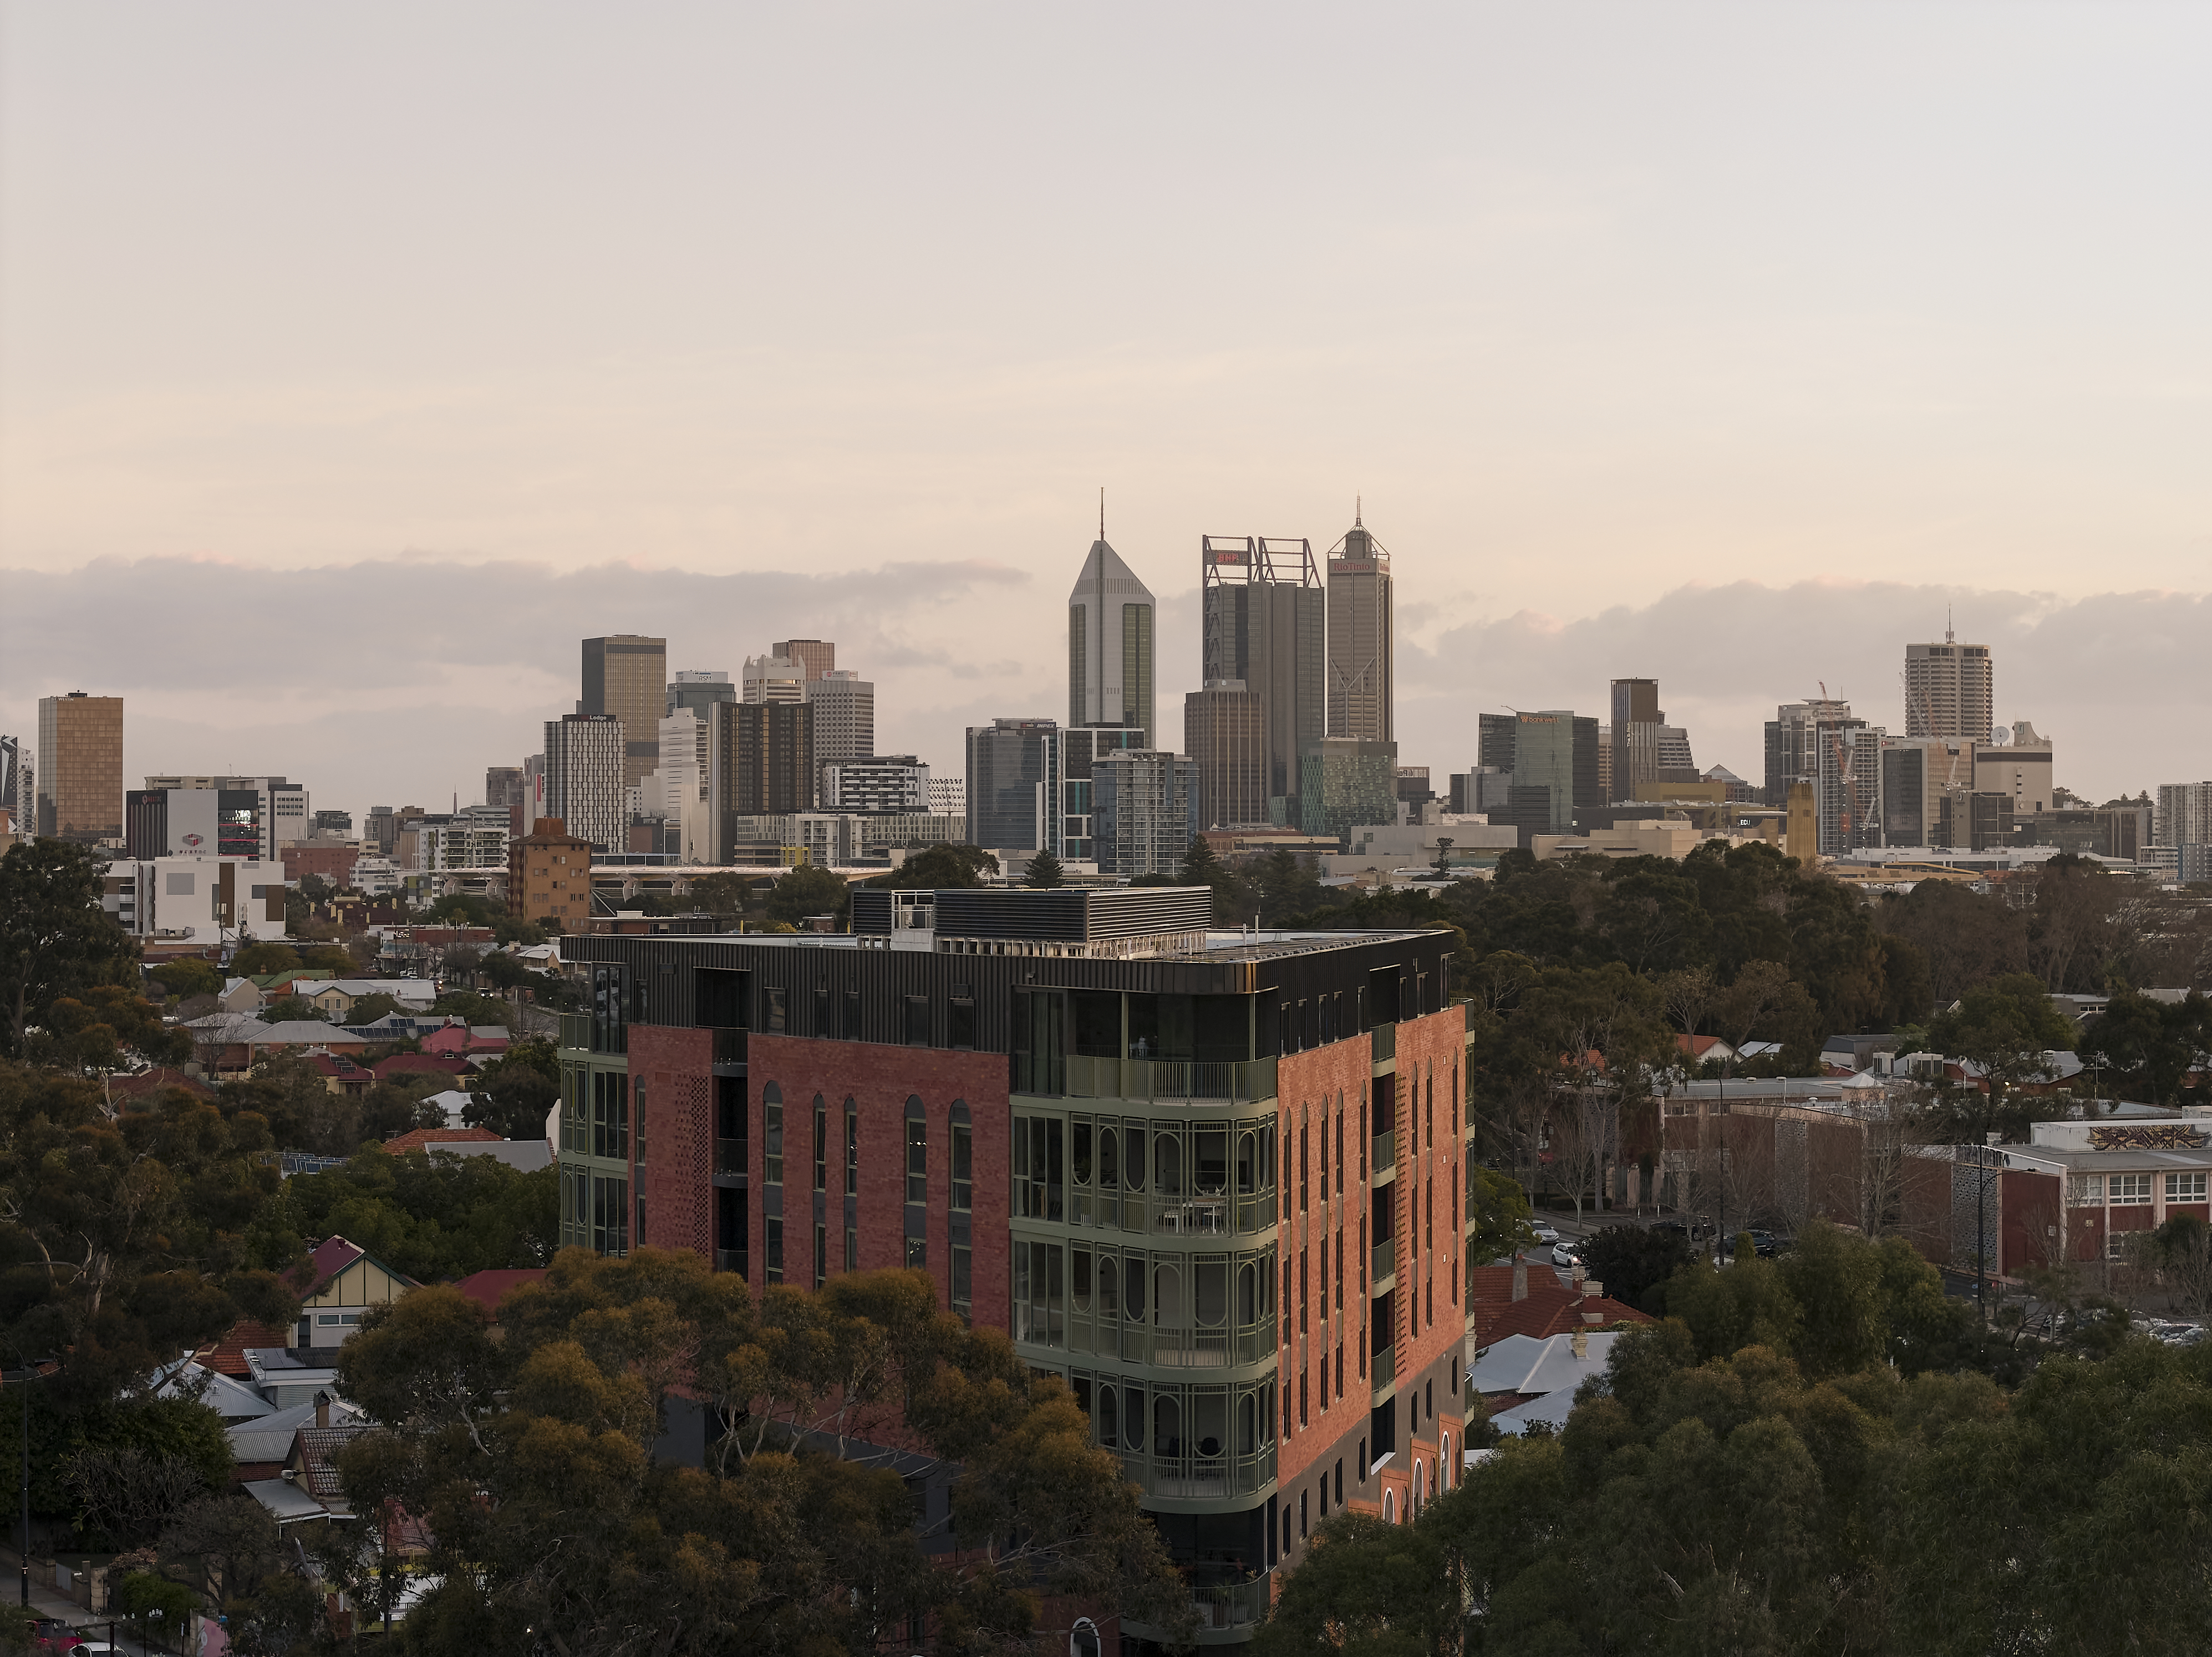
West Residence is a $25 million residential development in Mount Lawley, Perth, featuring 30 grandly proportioned New York-styled residences across eight storeys. Working closely with Willing Build and Metrex Wall & Ceiling Specialists from the early design stage, Rondo provided wall and ceiling systems, design support and technical expertise to help meet the project’s specific wall and ceiling requirements.
Designed by Klopper & Davis Architects, the development combines carefully considered materials, colours and architectural detailing to create a distinctive residential offering for Mount Lawley.
What Framing Challenges Did West Residence Present?
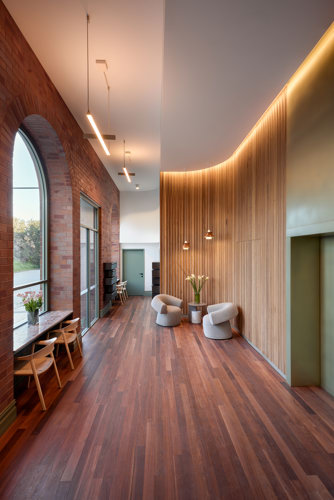
West Residence required both internal and external framing solutions to support its architectural design. One of the key requirements was developing framing details for the curved openings in the external brick veneer walls.
Rondo worked with the project team to address:
Internal and external design requirements.
Curved opening details for external brick veneer walls.
Coordination of wall framing and suspended ceiling systems.
Maintaining a constant product supply throughout construction.
Rondo’s Sales, Technical and Engineering teams, together with Customer Service and Distribution, supported the project while helping ensure products were delivered in full and on time.
Which Rondo Systems Were Used at West Residence?
Rondo supplied an integrated range of wall and ceiling systems, with MAXIframe® External Framing and Steel Stud & Track identified as the project’s hero products.
Systems used included:
MAXIframe® External Framing
Steel Stud & Track Internal Wall Framing
KEY-LOCK® Suspended Ceiling
Steel Stud Ceiling
EXANGLE® Plastering Beads
Together, these systems supported the project’s internal, external and ceiling framing requirements.
How Did Rondo’s Partnership Approach Support the Project?
Rondo’s relationship with Metrex Wall & Ceiling Specialists spans more than 20 years, providing an established foundation for collaboration on West Residence. Rondo also worked closely with Willing Build from the early design stage, combining design expertise, service and reliable product supply throughout the project.
This relationship, design and service offering was identified as Rondo’s biggest contribution to West Residence.
Why Choose Rondo for Residential Wall and Ceiling Projects?
Residential developments with detailed architectural requirements need coordinated framing systems, technical support and dependable service. At West Residence, Rondo combined internal and external framing, ceiling systems and finishing products with design support and reliable supply to help deliver the project’s distinctive New York-inspired design.
Contractor Testimonial
“Rondo provided us with comprehensive Engineering advice and design solutions starting at the project’s infancy and continuing in real time as the project was coming out of the ground with an evolving scope of works. We were able to resolve several bespoke design solutions including curved brick veneer walls and arched window frame openings to provide our client a thorough supply and installation package they can be confident in” – Dan Brett, Metrex Wall & Ceiling Specialists
FAQs
What Rondo products were used at West Residence?
The project used MAXIframe® External Framing, Steel Stud & Track, KEY-LOCK® Suspended Ceiling, Steel Stud Ceiling and EXANGLE® Plastering Beads.
How did Rondo support the curved brick veneer openings?
Rondo supported the project’s external wall design requirements, including framing details for the curved openings in the external brick veneer walls.
Who did Rondo work with on West Residence?
Rondo worked closely with Willing Build and Metrex Wall & Ceiling Specialists, with Klopper & Davis Architects responsible for the architectural design.