



How Did Rondo Help Deliver the Edith Cowan University City Campus?
The Edith Cowan University (ECU) City Campus is a landmark higher education development in the heart of Perth CBD. Developed by Multiplex and delivered with the expertise of Cubic & Finlay Group, the $853 million campus required advanced steel framing installation, engineered wall systems and a Rondo suspended ceiling solution capable of meeting strict seismic, acoustic and fire performance requirements. Through technical expertise and project-specific design support, Rondo helped deliver one of Western Australia's most significant education projects.
What Made the ECU City Campus a Complex Construction Project?
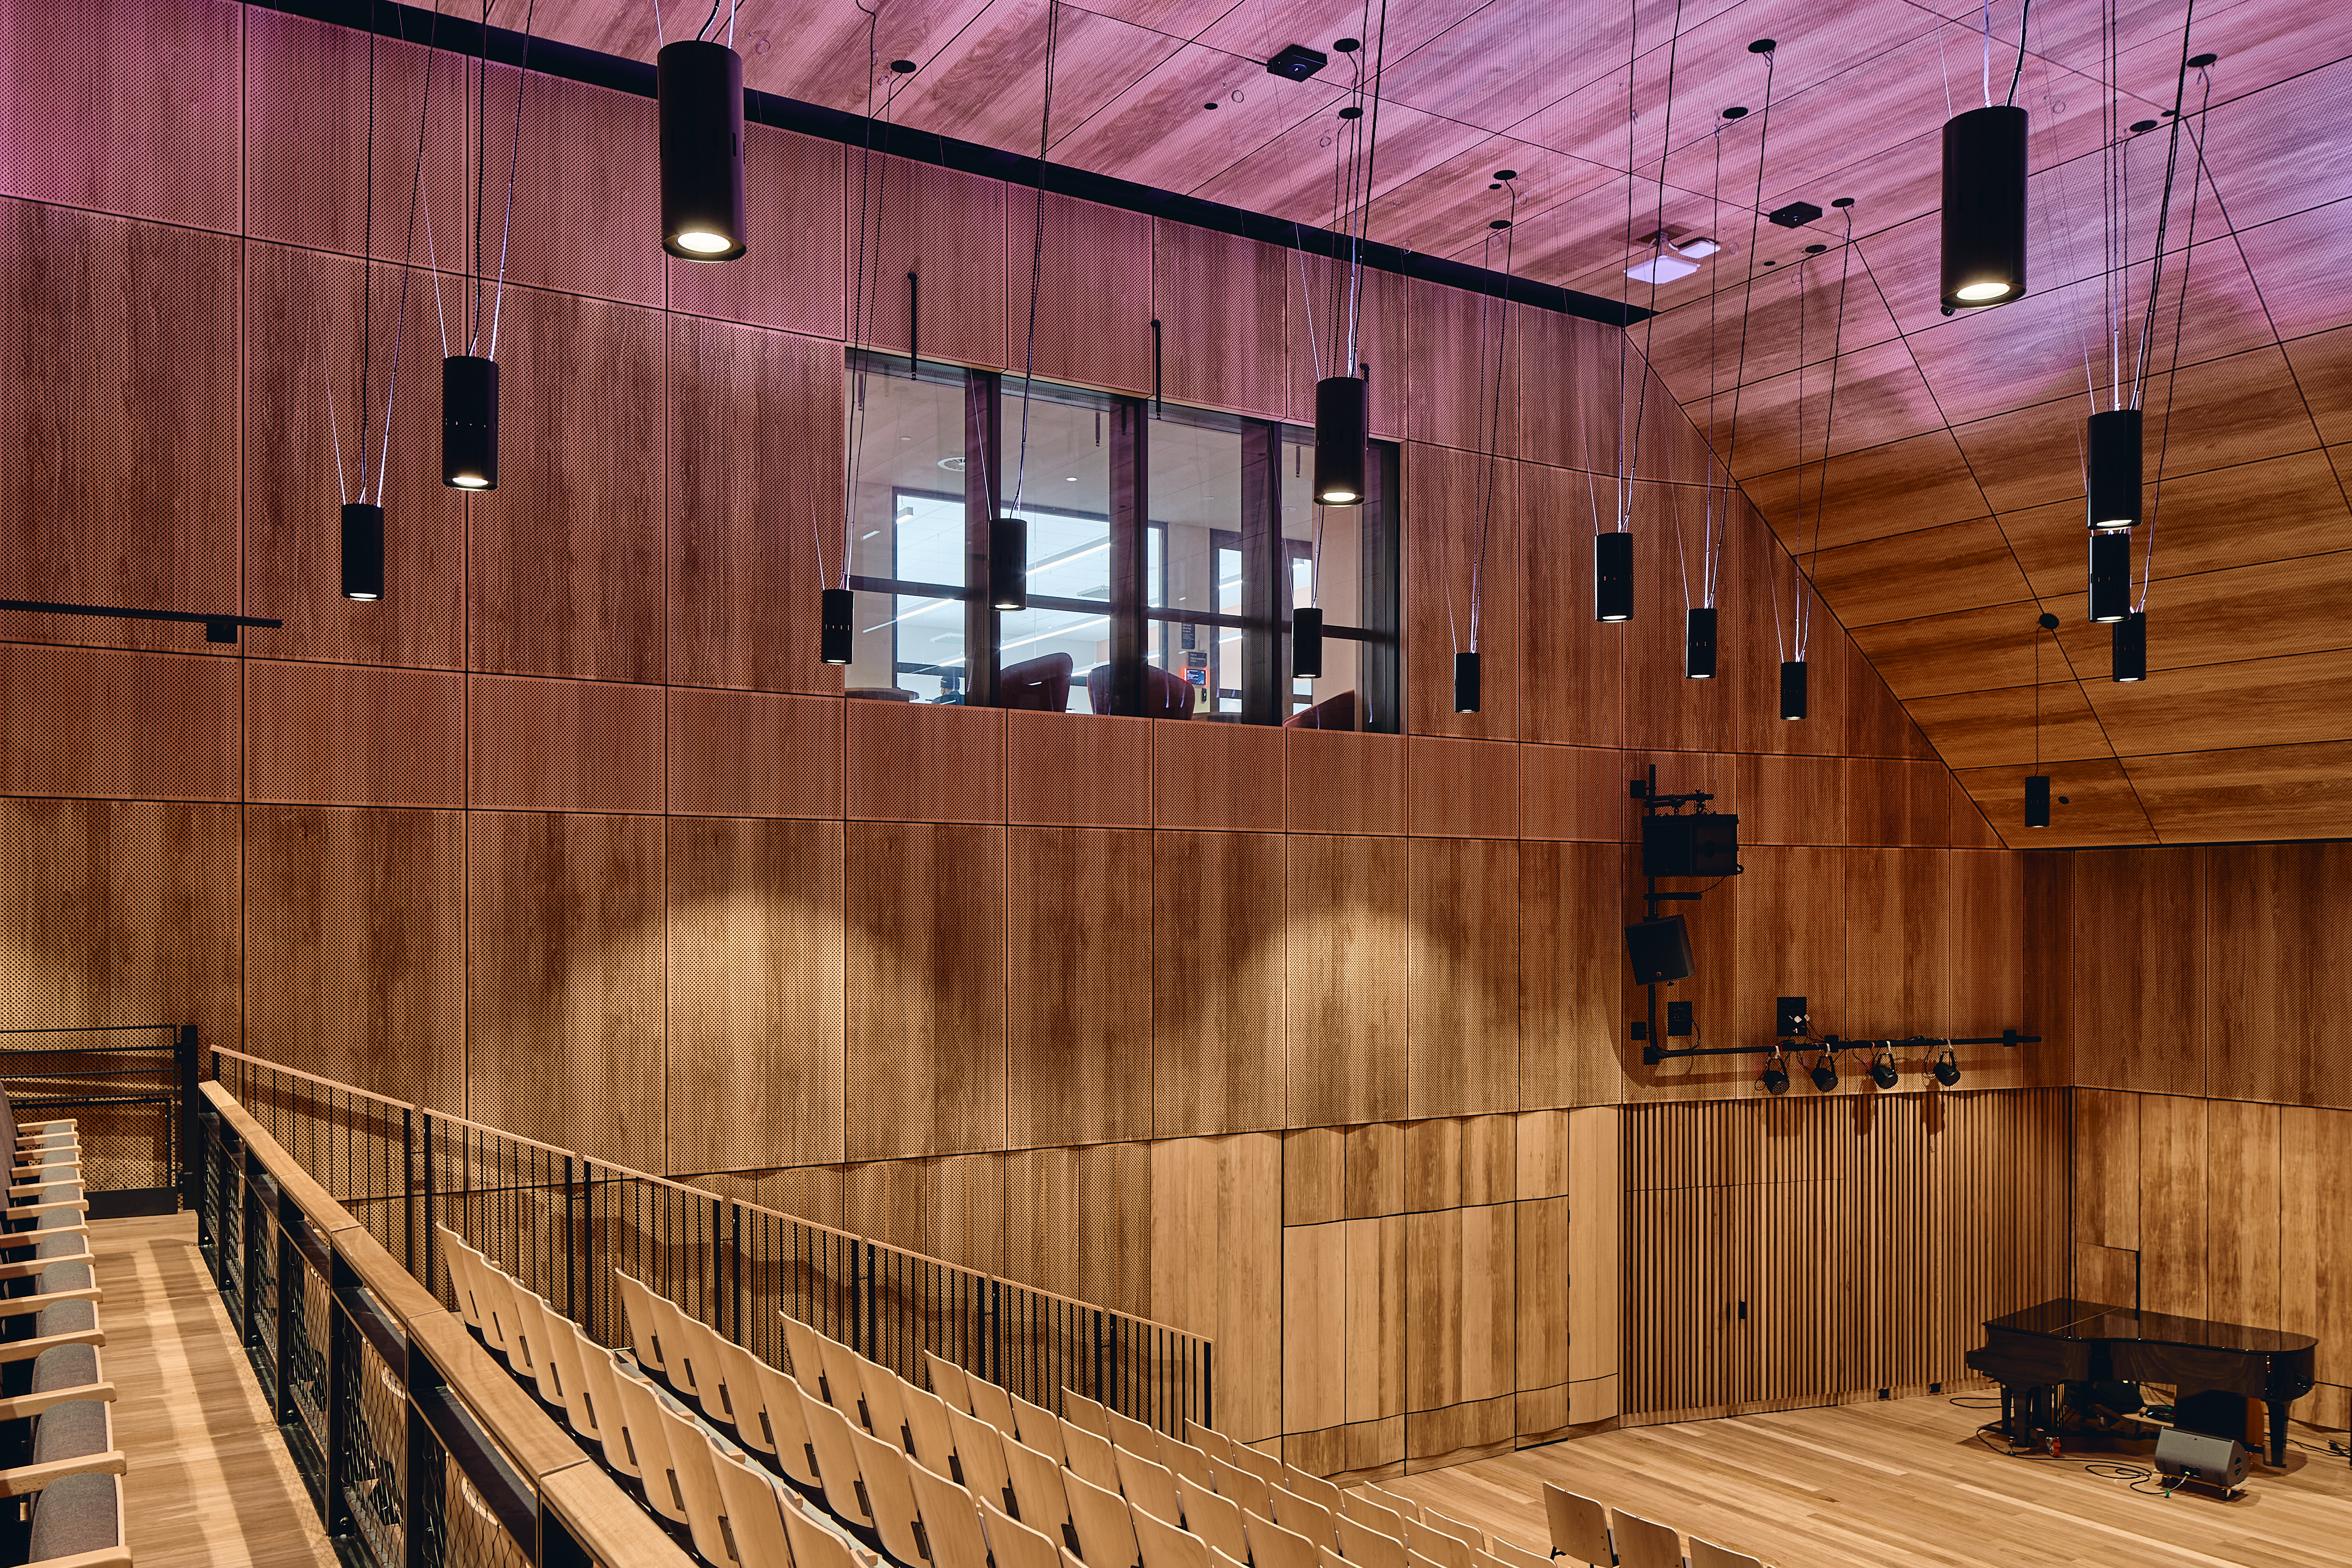
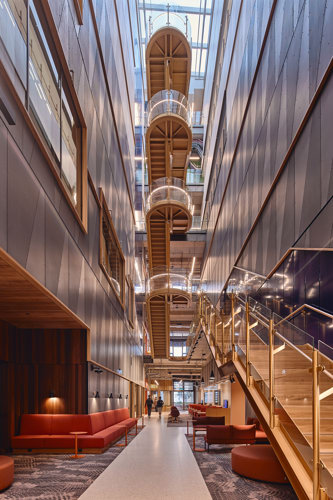
The 11-level, 65,000m² campus brings together education, research, business, technology and creative arts, including multiple performance venues for the Western Australian Academy of Performing Arts (WAAPA). The project demanded high-performance wall and ceiling systems capable of supporting complex architectural designs while meeting stringent compliance requirements.
One of the most technically demanding elements was a raked, double-hung suspended ceiling, constructed using the KEY-LOCK® Concealed Suspended Ceiling System. The project also featured a 24-metre-high engineered wall designed to support multiple linings and a 200kg suspended artwork, all while construction took place directly above Perth Busport and active train tunnels.
How Did Rondo Support Steel Framing Installation?
Working closely with Multiplex, Cubic & Finlay Group and distribution partner Westgyp, Rondo provided engineering support, technical detailing and project-specific design solutions throughout construction.
Key challenges included:
Complex steel framing installation across specialised learning and performance spaces.
Meeting seismic, acoustic and fire-rating requirements.
Constructing a large-scale Rondo suspended ceiling system.
Supporting structural wall framing above active transport infrastructure.
This collaborative approach ensured the project remained compliant while maintaining construction efficiency.
Which Rondo Systems Were Used?
To meet the project's structural and architectural requirements, Rondo supplied an integrated range of systems, including:
Steel Stud & Track Wall Framing System for stud wall framing, internal walls and partitioning.
MAXIframe® External Wall Framing System to support external wall cladding.
KEY-LOCK® Concealed Suspended Ceiling System for the complex ceiling design.
Rondo Acoustic Assemblies for high-performance learning and performance spaces.
Panther® Access Panels for discreet service access.
EXANGLE® Plastering Beads and EXANGLE® Render & Texture Beads for professional plaster beading and clean architectural finishes.
Why Choose Rondo for Education Projects?
Large education developments require more than quality products, they require technical expertise, integrated systems and reliable project support. By combining Rondo Stud Wall systems, steel framing installation, external wall cladding solutions, plaster beading products and a high-performance suspended ceiling, Rondo helped deliver a campus that will support education, innovation and the arts for generations to come.
FAQs
What Rondo products were used on the ECU City Campus?
The project incorporated Rondo Steel Stud & Track systems, MAXIframe®, KEY-LOCK® Concealed Suspended Ceiling Systems, Acoustic Assemblies, Panther® Access Panels and EXANGLE® plaster beading products.
Why was the KEY-LOCK® suspended ceiling system selected?
It provided the flexibility and performance required to construct the complex raked ceiling while meeting the project's seismic, acoustic and fire-rating requirements.
How did Rondo support the project?
Rondo provided technical design assistance, engineering support and project-specific detailing, working closely with Multiplex, Cubic & Finlay Group and Westgyp to ensure efficient, compliant construction.
Learn more about our Rondo products available through Westgyp HERE